

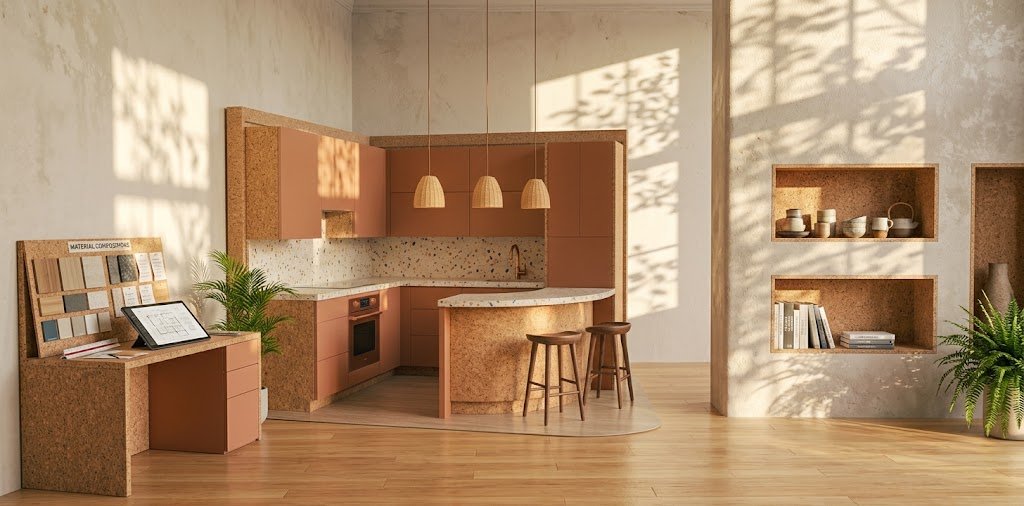
A kitchen renovation involves dozens of decisions, and getting the order right matters just as much as the decisions themselves. Choosing countertops before locking in a layout, or picking a style before setting a budget, tends to create expensive backtracking later.
This guide walks through the process in the order that actually works, from defining your goals to understanding the timeline, so you can move through your renovation with a clear plan instead of guesswork.
Define Your Goals Before Anything Else
Before browsing cabinet finishes or countertop samples, get clear on why you are renovating in the first place. That answer shapes nearly every decision that follows, from layout to budget priorities.
Everyday Function vs. Entertaining and Resale Value
If your kitchen mainly needs to support daily cooking and family meals, functionality should lead the design, with storage and workflow taking priority over showpiece features. If you entertain often, an open layout with generous counter space and casual seating becomes more important.
If resale value is a consideration, neutral finishes and timeless layouts tend to appeal to a wider range of future buyers than highly personalized choices. Balancing your own preferences against long-term value is worth thinking through early.
Cooking for One vs. Designing for Multiple Cooks
A kitchen used by one person at a time can work well with a tighter, more efficient layout. If two people regularly cook together, the design needs enough clearance and separate work zones so neither person feels like they are working around the other.
Some renovations plan for two distinct work triangles, one for cooking and one for cleanup, specifically to accommodate multiple cooks without constant traffic jams at the sink.
Set a Realistic Budget Early
A clear budget protects the rest of your design process from costly surprises once construction begins. Setting it before falling in love with specific materials keeps decisions grounded in reality.
Where Your Money Typically Goes
Cabinetry usually accounts for the largest share of a kitchen renovation budget, often between 25 and 35 percent of the total cost. Countertops, appliances, and labor make up most of the remaining spend, with lighting and hardware typically representing a smaller portion.
Knowing this breakdown ahead of time helps you decide where to invest and where to save without derailing the overall project.
Building In a Contingency Fund
Set aside 10 to 20 percent of your total budget as a contingency before demolition even starts. Hidden issues behind walls, from outdated plumbing to unexpected structural problems, come up often enough that this buffer is not optional so much as essential.
Treating your contingency as untouchable until it is genuinely needed keeps the rest of the budget honest throughout the project.
Choose the Right Kitchen Layout
The layout is the structural backbone of your kitchen design, and getting it right shapes how well every other decision performs once the space is finished.
Understanding the Kitchen Work Triangle
The work triangle connects your three main work points: the sink, the stove, and the refrigerator. Keeping the combined distance between these points under roughly 26 feet, with each leg between 4 and 9 feet, generally creates the most efficient workflow.
This principle still applies in modern kitchens with islands or open layouts, though many designers now also think in terms of separate work zones for prep, cooking, and cleanup rather than a single rigid triangle.
Galley, L-Shaped, U-Shaped, and Island Layouts
Galley kitchens use two parallel walls and work especially well in narrow spaces, offering an efficient layout for a single cook. L-shaped kitchens run cabinetry along two adjacent walls, leaving the rest of the room open for a table, seating, or an island.
U-shaped kitchens use three walls and offer the most storage and counter space, making them ideal for larger households or multiple cooks. Adding an island to any of these layouts introduces extra prep space and often becomes a natural gathering point for family and guests.
Decide on Your Kitchen Style
With layout settled, style decisions become much easier since you already know the physical framework you are designing within.
Matching Style to the Rest of Your Home
A kitchen that feels disconnected from the rest of your home rarely feels finished, even if it looks beautiful on its own. Walking through adjoining rooms before finalizing your kitchen style helps ensure the transition between spaces feels intentional.
This does not mean every room needs to match exactly, but a shared color palette or material language throughout your home creates a more cohesive overall feel.
Popular Kitchen Design Directions
Modern and contemporary kitchens favor clean lines, minimal ornamentation, and sleek surfaces. Farmhouse style brings warmth through natural wood tones and a lighter, more approachable palette than classic country design.
Traditional kitchens lean on classic cabinetry shapes and richer finishes, while transitional style blends elements of both modern and traditional for a more flexible, timeless result.
Select Materials and Finishes
Once layout and style are locked in, choosing materials becomes a matter of matching function and durability to your overall vision rather than starting from scratch.
Cabinets, Countertops, and Flooring
Cabinets set the tone for the entire kitchen, so prioritize quality construction here even if it means economizing elsewhere. Once materials are chosen, wall color is one of the easiest ways to tie the room together see our guide on what color to paint your kitchen. Countertop material should balance durability with maintenance, since some options require more upkeep than others despite looking similar at first glance.
Flooring needs to handle daily foot traffic, spills, and moisture, which makes durability a bigger priority here than in most other rooms of the home.
Lighting and Ventilation Considerations
Good kitchen lighting layers ambient, task, and accent sources rather than relying on a single ceiling fixture. Task lighting under cabinets makes prep work noticeably easier, while pendant lighting over an island adds both function and visual interest.
Ventilation is easy to overlook but genuinely important, especially if you are adding higher-powered appliances that generate more heat and moisture than your kitchen previously handled.
Understand the Renovation Timeline
Knowing how long each phase realistically takes helps you lock in decisions at the right moment instead of scrambling once construction is already underway.
Planning and Design Phase
Planning and design typically take two to three months, covering everything from finalizing your layout to ordering cabinetry and materials with long lead times. Custom cabinets alone can take anywhere from six to sixteen weeks to arrive, so finalizing those choices early prevents the whole project from stalling later.
Construction and Installation Order
Once construction begins, most kitchen renovations take six to twelve weeks to complete. The typical order runs from demolition through plumbing and electrical rough-in, then flooring, cabinet installation, countertop templating and installation, and finally appliances, lighting, and finishing touches.
Locking in every design decision before demolition starts is one of the most effective ways to keep this phase moving smoothly.
Avoid the Most Common Kitchen Renovation Mistakes
Underestimating the budget is the mistake that tends to cause every other problem down the line, so a realistic number from the start matters more than almost any single design choice.
Ignoring basic layout principles in favor of aesthetics alone often produces a kitchen that looks impressive but is frustrating to actually use. Rushing final decisions, especially lighting and hardware, is another common misstep that shows up clearly once the project is finished.
DIY, Designer, or Full Contractor Team?
Cosmetic updates like painting cabinets or swapping hardware are reasonable DIY projects for a confident homeowner. Anything involving plumbing, electrical work, or structural changes generally calls for licensed professionals, both for safety and to meet local building codes.
A kitchen designer can be worth the investment even on a modest budget, since their expertise in layout and material selection often prevents costly mistakes that would otherwise eat into savings elsewhere.
How True Homely Helps You Plan Your Kitchen Renovation
Designing a kitchen renovation involves more decisions than most homeowners expect, and having a clear resource to lean on makes the process far less overwhelming. True Homely was built to support exactly that kind of planning, breaking big home projects down into manageable steps.
Our home and living resources cover layout guidance, style inspiration, and practical planning tools suited to real homes and real budgets. Whether you are just starting to gather ideas or ready to finalize your design, our content is meant to help you move forward with confidence.
FAQs
How do I start designing a kitchen renovation?
Begin by defining your goals, whether that is better function, more entertaining space, or higher resale value, then set a budget before moving on to layout and style decisions.
What is the kitchen work triangle?
The work triangle connects the sink, stove, and refrigerator, with the combined distance ideally staying under 26 feet. It helps create an efficient workflow between the kitchen’s main work points.
What kitchen layout is best for a small space?
Galley and one-wall layouts tend to work best in smaller kitchens, since they maximize usable wall space while keeping the work triangle tight and efficient.
How long does a kitchen renovation take?
Planning and design typically take two to three months, followed by six to twelve weeks of construction once work begins. Custom materials with longer lead times can extend this timeline further.
How much does a kitchen renovation cost?
Costs vary widely based on scope and materials, but many renovations fall between 25,000 and 65,000 dollars, with cabinetry typically representing the largest single expense.
What order should a kitchen be renovated in?
Most renovations follow demolition, then plumbing and electrical rough-in, flooring, cabinet installation, countertops, and finally appliances and finishing touches.
What are common kitchen renovation mistakes to avoid?
Underestimating the budget, ignoring layout and workflow in favor of looks alone, and rushing final decisions like lighting and hardware are among the most frequent issues.
Should I hire a designer or plan it myself?
Cosmetic updates are reasonable to handle yourself, but layout changes, plumbing, and electrical work generally call for professional expertise. A kitchen designer can also help avoid costly mistakes even on a limited budget.
Bringing Your Renovation to Life
A successful kitchen renovation comes down to making decisions in the right order and giving each one the attention it deserves. Start with your goals, protect your budget, and let the layout guide everything that follows.
With a clear plan in place, the process becomes far less about guesswork and much more about building a kitchen that actually works for how you live.

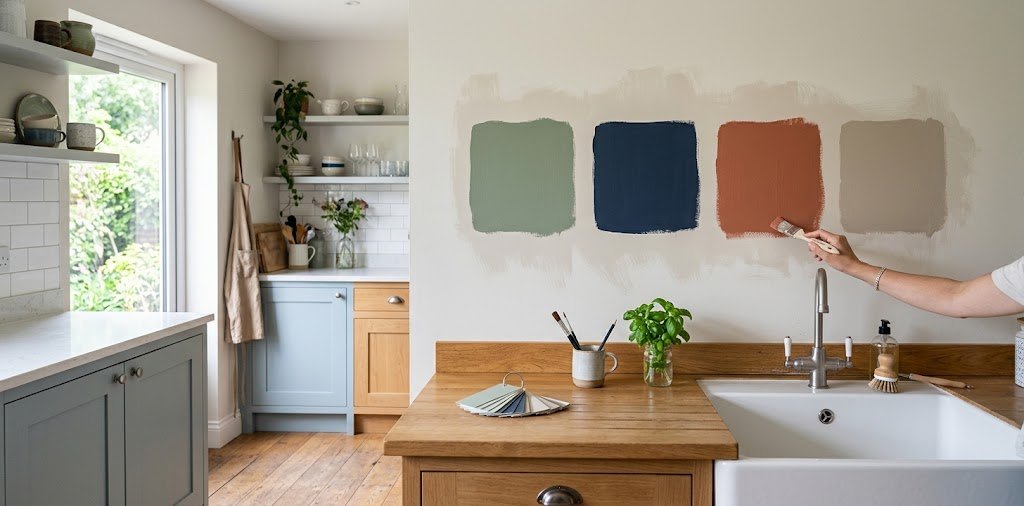
[…] you apply on top. If you’re planning a kitchen renovation from scratch, start with our full renovation guide and come back here once your cabinets and countertops are chosen. By the end, you will have a clear […]