

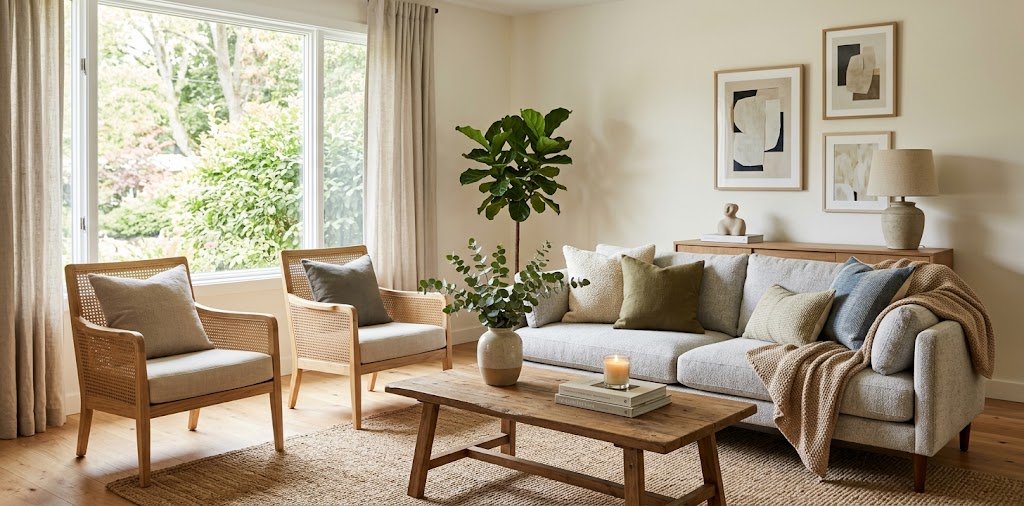
Designing a living room is about more than choosing beautiful furniture or matching wall colors. A successful room should feel comfortable, support your daily activities, and make the most of the available space. Whether you are furnishing a new home, updating an outdated interior, or working with a small apartment, the right planning process can make every decision easier.
Learning how to design your living room starts with understanding how you use the space. From furniture arrangement and color selection to lighting, storage, and decorative details, each element should work together. This guide explains how to create a balanced living room with practical design ideas, technical planning tips, and solutions for common layout challenges. If you’re earlier in the process and mainly wondering how should I decorate my living room, our simpler starter guide covers the fundamentals first.
Start by Understanding Your Living Room
Before purchasing anything, assess the room you already have. Its dimensions, architectural features, natural light, and existing furniture will influence the design.
Measure the Room and Identify Fixed Features
Use a tape measure to record the room’s length and width. Also note:
- Doorways and the direction doors open.
- Windows and the amount of natural light.
- Electrical outlets, heating vents, and radiators.
- Fireplace locations, built-in cabinets, and architectural columns.
- Ceiling height and any unusual corners.
A simple floor plan can help you visualize furniture placement. Mark these features before deciding where the sofa, television, or storage units will go.
Decide How You Will Use the Space
A living room designed primarily for television viewing may need a different arrangement from one intended for entertaining guests. Consider your household’s main activities, such as relaxing, reading, socializing, working, or spending time with children.
Prioritize the two or three activities that happen most often. This ensures the design remains practical instead of sacrificing everyday comfort for appearance.
Choose a Living Room Layout That Supports Movement
The layout is the foundation of your living room design. It determines how people move through the space, how furniture relates to one another, and whether the room feels open or crowded.
Create a Clear Focal Point
A focal point is the feature that naturally attracts attention when someone enters the room. It might be a fireplace, a large window, a television, artwork, or an architectural feature.
Arrange the main seating so it relates to this feature without making the room feel forced. If the room contains both a fireplace and a television, consider which one should receive greater visual emphasis.
Plan Comfortable Walkways
Avoid placing furniture where it blocks the main route between doors, hallways, or other frequently used areas. As a useful planning target, aim for approximately 36 inches of clear circulation in primary walkways where the room allows it. Actual requirements depend on the layout, accessibility needs, and furniture dimensions.
Use painter’s tape on the floor to mark the approximate footprint of a sofa, coffee table, or chair before purchasing. This inexpensive test can reveal whether the arrangement leaves enough room to walk comfortably.
Select a Layout for Your Room Shape
Small living room

Choose compact seating, furniture with built-in storage, and a clear central walkway. A loveseat or apartment-sized sofa can leave more usable floor space.
Long and narrow room

Divide the room into useful zones, such as seating and reading areas. Avoid filling both long walls with bulky furniture that creates a narrow corridor.
Open-plan living room

Use rugs, furniture orientation, and lighting to define the living area without unnecessarily closing off the space.
Select Furniture According to Scale and Comfort
Furniture should fit the room physically and visually. A large sectional may look attractive in a showroom but overwhelm a compact living room.
Choose the Right Sofa Size
Measure the wall or area where the sofa will sit, then compare it with the sofa’s full dimensions, including arms and chaise sections. Also check the delivery route through doorways, staircases, and hallways.
Consider:
- The number of people who regularly use the sofa.
- Whether the room needs additional chairs.
- Seat depth and back height for comfortable sitting.
- Upholstery durability and maintenance.
- Clearance behind the sofa and around nearby furniture.
A sofa should provide enough seating without consuming so much floor area that movement becomes difficult.
Arrange Chairs, Tables, and Ottomans
Place seating where people can comfortably see and interact with one another. A chair angled toward a sofa can create a more welcoming conversation arrangement than seating that faces every piece of furniture toward the same wall.
Keep frequently used surfaces within easy reach. Side tables should be suitable for drinks, books, or lamps, while an ottoman can provide flexible seating and serve as a footrest.
Choose a Living Room Color Scheme
Color influences the atmosphere, perceived spaciousness, and visual continuity of a room. The best palette works with the flooring, natural light, furniture, and adjacent spaces.
Build a Balanced Color Palette
Start with the largest surfaces, such as walls, flooring, and the main sofa. Then select supporting colors for curtains, rugs, chairs, and decorative accents.
A useful approach is to combine:
- A dominant background color.
- One or two supporting colors.
- Small accent colors used selectively.
Warm neutrals, soft greens, muted blues, and natural wood tones can create a relaxed atmosphere. Darker shades may add depth, but they should be balanced with suitable lighting and lighter surfaces when the room feels visually heavy.
Test Paint Before Applying It Everywhere
Paint colors can look different depending on daylight, artificial lighting, and surrounding materials. Test samples on the wall and observe them at different times of day.
Do not choose a color solely from a screen or a small online image. A physical sample gives you a better sense of how it interacts with your room.
Design Your Living Room With Layered Lighting
Lighting affects how comfortable and functional a living room feels, especially after sunset. Instead of depending on one ceiling fixture, combine different light sources.
Understand the Three Lighting Layers
Ambient lighting
Provides general illumination throughout the room using ceiling fixtures, recessed lights, or other broad light sources.
Task lighting
Supports specific activities such as reading, writing, or working. Floor lamps and adjustable table lamps are useful examples.
Accent lighting
Highlights artwork, shelves, architectural features, or other details that deserve attention.
Consider Light Color and Controls
For a cozy residential atmosphere, warm-white lighting is often a useful starting point. Dimmers can make lighting more adaptable, allowing brighter illumination for activities and softer light for relaxing.
Plan the positions of outlets, switches, and permanent fixtures before completing renovation work. Electrical installation should follow applicable local codes and be handled by qualified professionals when required.
Select the Right Rug and Coffee Table
A rug can visually connect the seating arrangement, while a coffee table provides a practical surface in the center of the room. Both need to be selected according to the furniture layout.
Size the Rug to the Seating Group
A rug that is too small can make the sofa and chairs appear disconnected. Where space permits, choose a size that allows at least the front legs of the main seating to sit on the rug. In larger rooms, placing all major seating on the rug can create a more unified arrangement.
Measure the furniture footprint before buying, rather than choosing a rug based only on the amount of empty floor space.
Leave Useful Space Around the Coffee Table
The distance between the coffee table and seating should allow people to sit down, stand up, and walk through the room comfortably. A commonly used planning range is approximately 14–18 inches between a coffee table and the front edge of seating, adjusted for the furniture and the people using the room.
Choose a round or oval table if sharp corners would interfere with movement. In a compact room, a nesting table or ottoman may provide more flexibility.
Add Storage That Keeps the Room Organized
A stylish living room can quickly become cluttered if everyday items do not have a designated place. Storage should solve a specific problem rather than simply add more furniture.
Use Closed Storage for Everyday Clutter
Cabinets, media consoles, and storage ottomans can hide items such as games, cables, remote controls, and household supplies. Measure the objects you need to store before choosing the cabinet’s depth and internal arrangement.
Combine Open Shelving With Decorative Display
Open shelves work well for books, artwork, plants, and objects you want to display. Avoid filling every shelf. Leaving some empty space creates visual breathing room and makes the arrangement easier to maintain.
Choose Wall Decor and Textures Carefully
Once the main furniture and color palette are established, decorative details can add personality without overwhelming the room.
Hang Artwork at a Comfortable Height
Artwork should relate to the furniture below it and the wall’s proportions. A useful starting point is to position the center of the artwork around eye level, often approximately 57–60 inches from the floor, then adjust for the seating arrangement and artwork size.
A large piece may work better than several tiny items on a wide wall. For a gallery wall, plan the arrangement on the floor first so spacing and scale feel intentional.
Use Texture to Add Depth
Combine different materials such as woven fabrics, wood, ceramics, linen, and soft upholstery. Texture adds visual interest without requiring additional colors or excessive accessories.
Curtains, cushions, throws, and rugs can introduce warmth and softness while also improving the room’s comfort.
Adapt the Design to Your Budget
You do not need to replace every item to create a better living room. Prioritize changes that improve function and visual balance.
Invest in the Most Important Elements First
Start with the sofa, essential lighting, and rug if these are missing or unsuitable. These pieces influence the room’s comfort and overall composition.
Afterward, consider smaller improvements such as updated cushions, artwork, curtains, or a new lamp. Reusing furniture that still works well can reduce costs and prevent unnecessary waste.
Avoid Expensive Design Mistakes
Before buying large furniture, confirm its dimensions and delivery requirements. Before painting, test the color. Before installing built-ins or lighting, confirm the layout and technical requirements.
This planning approach helps reduce the risk of purchasing items that do not fit or committing to changes that are difficult to reverse.
Common Living Room Design Mistakes to Avoid
A few common problems can make a room feel less comfortable, even when the individual pieces look attractive.
- Buying furniture before measuring: Attractive furniture is not useful if it blocks circulation or cannot fit through the doorway.
- Using a rug that is too small: The seating arrangement may look disconnected.
- Relying on one light source: The room can feel flat or harsh after dark.
- Ignoring storage needs: Clutter may accumulate on tables and floors.
- Overdecorating every surface: Too many accessories can make the room feel visually busy.
- Copying a showroom layout: A design should reflect your household’s actual routines rather than a staged photograph.
A Practical Checklist Before You Finish
Use this checklist to review your living room design before purchasing or installing the final pieces.
Design review
- The main furniture fits the measured room dimensions.
- Primary walkways remain clear and comfortable.
- The seating arrangement supports the room’s main activities.
- The rug and coffee table suit the seating footprint.
- Lighting provides general, task, and atmospheric options.
- Storage is sufficient for everyday belongings.
- The color palette and decorative details feel cohesive.
Frequently Asked Questions
What is the best way to design a living room?
The best approach is to begin with the room’s purpose and measurements. Plan the layout, select appropriately sized furniture, establish a color palette, and then add lighting, storage, and decorative details.
How do I design a small living room?
Use appropriately scaled furniture, keep walkways clear, and choose pieces that perform more than one function. Wall-mounted storage, nesting tables, and lighter visual elements can help preserve a sense of openness.
How do I choose a design style for my living room?
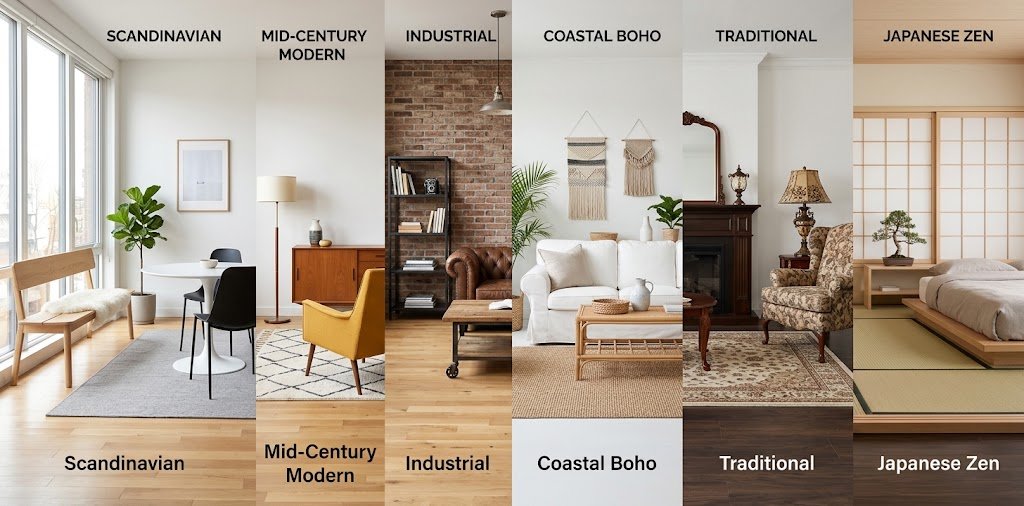
Consider the architecture of your home, the materials you already own, and the atmosphere you want to create. Modern, traditional, Scandinavian, minimalist, and eclectic styles can all work when their colors, proportions, and materials are coordinated. Explore our full breakdown of different interior design styles to find the one that fits your space.
Should the sofa face the television?
Not necessarily. The sofa should support the room’s main activities. If television viewing is important, provide a comfortable viewing relationship while also considering glare, conversation, and circulation.
How can I make my living room look expensive on a budget?
Focus on proportion, good lighting, coordinated colors, and a few quality-looking materials. A well-sized rug, attractive curtains, thoughtful artwork, and reduced clutter can make a significant difference without a complete renovation.
What should I choose first when decorating a living room?
Start with the room’s function and layout. Measure the space, identify the largest furniture pieces, and determine where they will go before selecting smaller decorative items.
Conclusion
Learning how to design your living room becomes much easier when you treat the room as a connected system rather than a collection of individual decorations. Start with accurate measurements, practical furniture placement, and a clear understanding of how you use the space. Then build on that foundation with a coordinated color scheme, layered lighting, suitable storage, and carefully selected decorative details.
The best living room design is one that looks inviting and works comfortably every day. By planning before buying and adapting ideas to your room’s size, shape, and needs, you can create a space that feels balanced, personal, and enjoyable for years to come.

[…] arranged living room can genuinely improve how relaxed you feel after a long day see our guide on how to design your living room for a full room-by-room […]
[…] A layout that actually works is what separates a room that feels intentional from one that just happens to be filled with furniture. For a deeper, measurement-by-measurement walkthrough of layout and furniture sizing, see our full guide on how to design your living room. […]
[…] with your existing space instead of choosing furniture first our guide to designing your living room walks through exactly this process room by room. The architecture, natural light, flooring, ceiling […]